Behind One Hundredth of a Millimetre: How a Tolerance Is Held
Whether a pen opens smoothly or a magnetic closure holds depends on a dimension nobody can see. This piece is not about sentiment: it is about what it actually takes to hold a 0.01 mm tolerance on a production line, consistently.
Buyers see the surface; they never see the dimensions. Yet whether a pen feels good in the hand is decided almost entirely by dimensions nobody can see — the clearance between barrel and cap, the flatness of the mating faces on a magnetic closure, the concentricity of threads or a magnet ring. A tolerance is the quantitative agreement on how large a deviation still counts as acceptable.
Why this particular order of magnitude
Take a 10mm barrel: if the fit tolerance were loosened to 0.1mm, play between cap and barrel would be visible to the eye and would keep widening with wear. Tightened to the 0.01mm level the play disappears, but machining difficulty and cost rise sharply, and equipment and operator consistency face higher demands.A tolerance is therefore not "the tighter the better" — it is a point chosen between user experience and what can be produced repeatably.
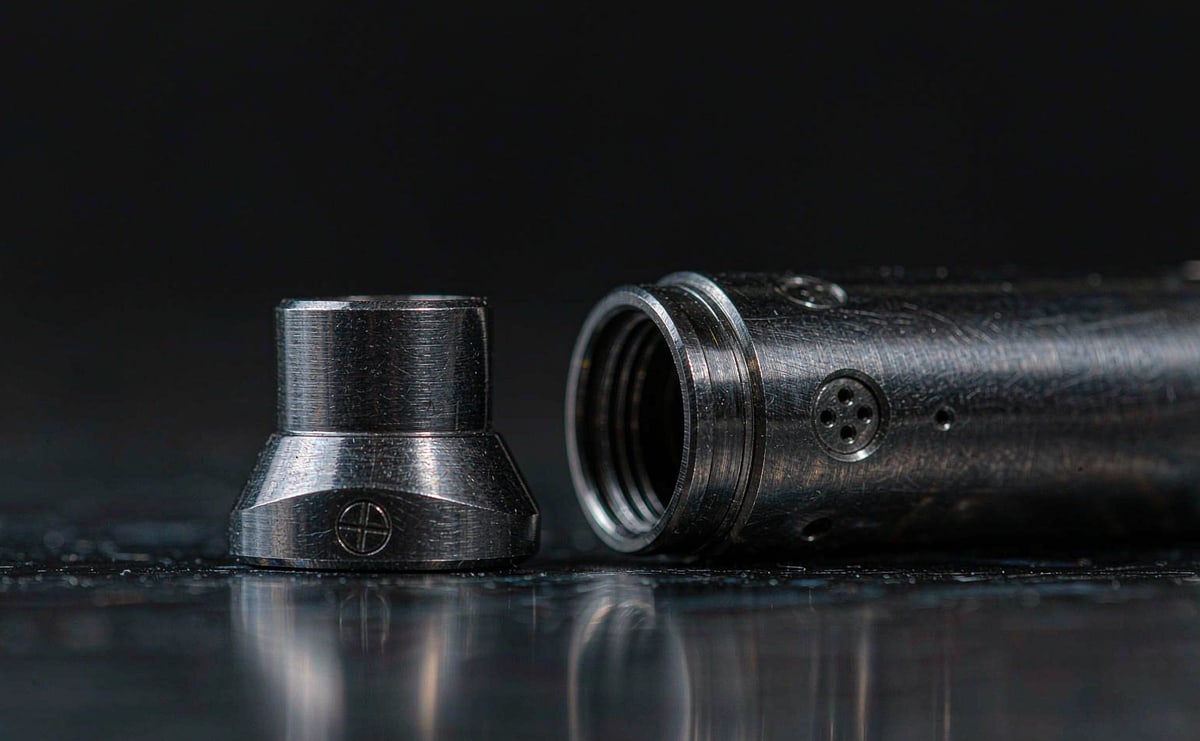
Cap and barrel laid side by side: the gap between the mating surfaces is exactly what the tolerance controls — a difference of hundredths of a millimetre you feel the moment you pick it up
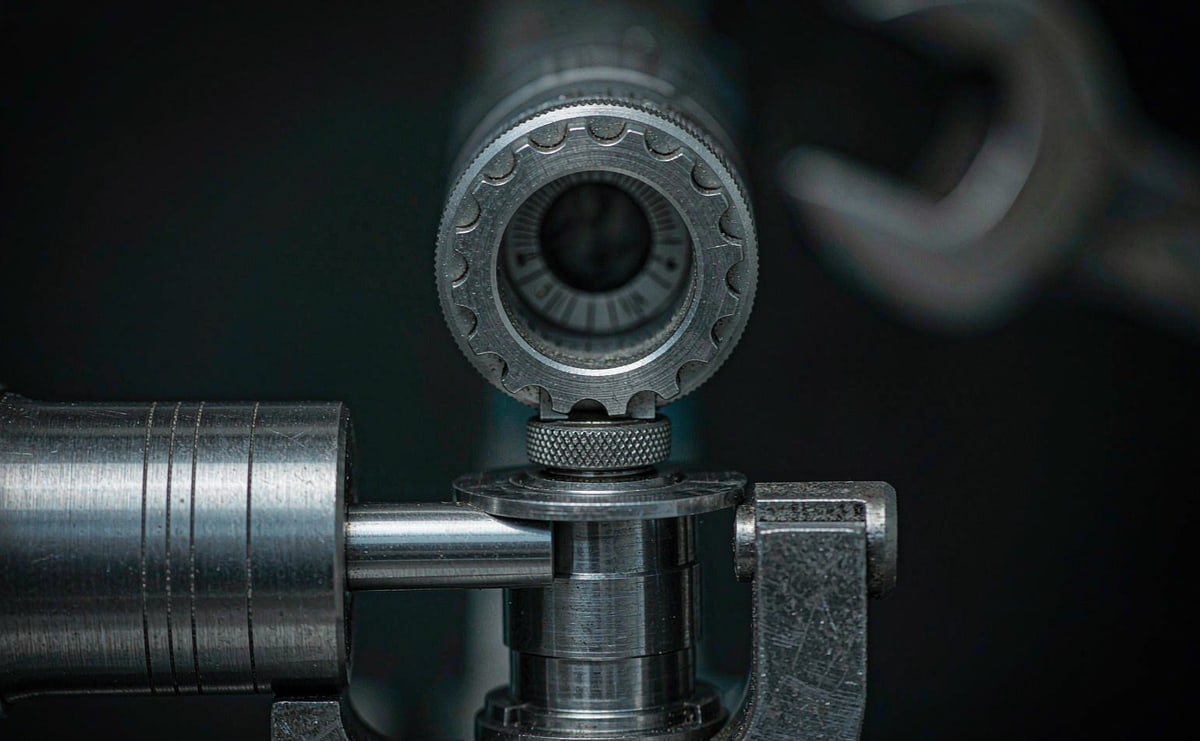
Behind every pass judgement is a reading like this — a tolerance is not a number on a document, it is a measurement repeated thousands of times
Holding a tolerance is a system, not an operator's feel
The real difficulty is not achieving it once, but staying inside the band ten thousand times in a row. That depends on three things:
First, the measuring equipment must be good enough.Verifying a 0.01mm part with a caliper that resolves 0.1mm is like measuring a hair with a kitchen ruler. Gauge resolution must clearly exceed the tolerance being checked — which is exactly why inspection equipment exists.
Second, the standard must be written down.Different materials, machines and products need their own tooling and process standards. If the know-how lives only in one person's head, a shift change can quietly change how the part is made; documented and trained, consistency is protected.
Third, problems must be visible.Grade output into fully conforming, basically conforming with defects, and non-conforming quarantine — then watch the middle tier and build a firewall so defects never spread downstream. Holding defects at the middle layer costs far less than reworking afterwards.
Being honest about the limits
Tolerance control has objective boundaries. No tolerance survives batch variation in the material or long-term wear; after three years of smooth opening, clearance changes. What we can do is bring the as-shipped state under control and write the requirement into the product standard — that is not mysticism; it is engineering fact that can be measured, re-checked and held accountable.
In one sentence: 0.01 mm is not a marketing line — it is a production-line discipline kept by gauges, by written standards and by graded containment.