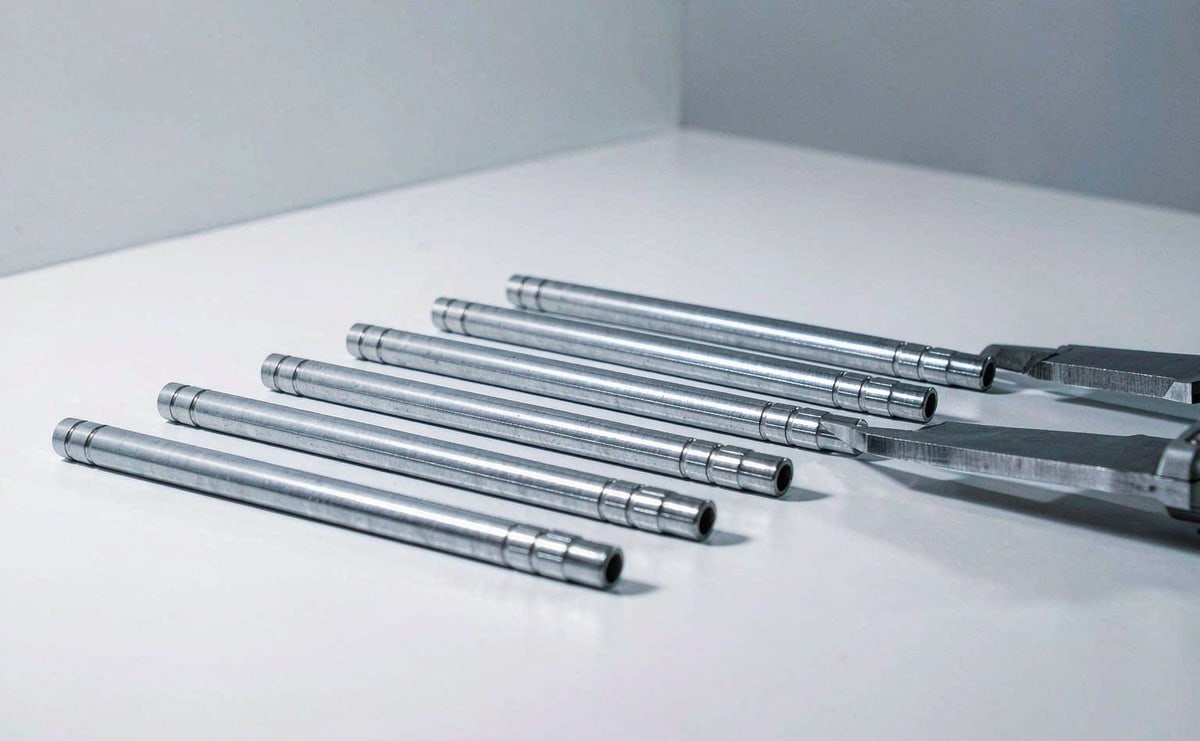
The Invisible Gate: Our Inspection Equipment System
How many times is a pen measured before it ships? This piece sets out our inspection equipment and graded control logic — inspection machines account for more than two in five of all our equipment, which is not a number to boast about but the way the word "conforming" is made real.

A metal pen passes through many operations between bar stock and finished product — what holds the dimensional tolerance? Inspection equipment. In our equipment mix, inspection machines account for 260 of 596 units — more than two in five.That ratio is not a boast; it answers a practical question: something has to be able to testify that a part on the line is conforming.
Three equipment classes and how inspection fits
| Class | Purpose | Units |
| Front-end processing | CNC and cam automatics, forming barrels and main bodies | 271 |
| Post processing | Re-machining after front-end, such as precision engraving, polishing, tumbling | 65 |
| Inspection | Product testing and measurement | 260 |
Few post-processing machines does not mean that stage matters less.Polishing and tumbling determine how the surface looks; the count is low because each machine is high-output and the process is concentrated. Inspection machines are numerous because measurement itself cannot be skipped — every finished piece needs an independent judgement.
Roundness, profile and hardness instruments in a metrology laboratory (illustrative): gauge resolution must clearly exceed the tolerance checked, or the reading means nothing
What we measure with what
Inspection equipment is assigned by what is being measured:
Dimensional — digital micrometers, profile and roundness testers, for tolerance, roundness and profile judgements. This class answers "will it assemble, will a magnetic closure hold".
Morphology and surface — high-magnification microscopes and in-line vision measurement, for machining marks, surface defects and assembly condition. This class answers "is the appearance shippable".
Reliability — salt spray testers, fatigue testers and waterproof testers, for coating corrosion resistance, repeated-use durability and water resistance. This class answers "will time expose a problem in this batch".
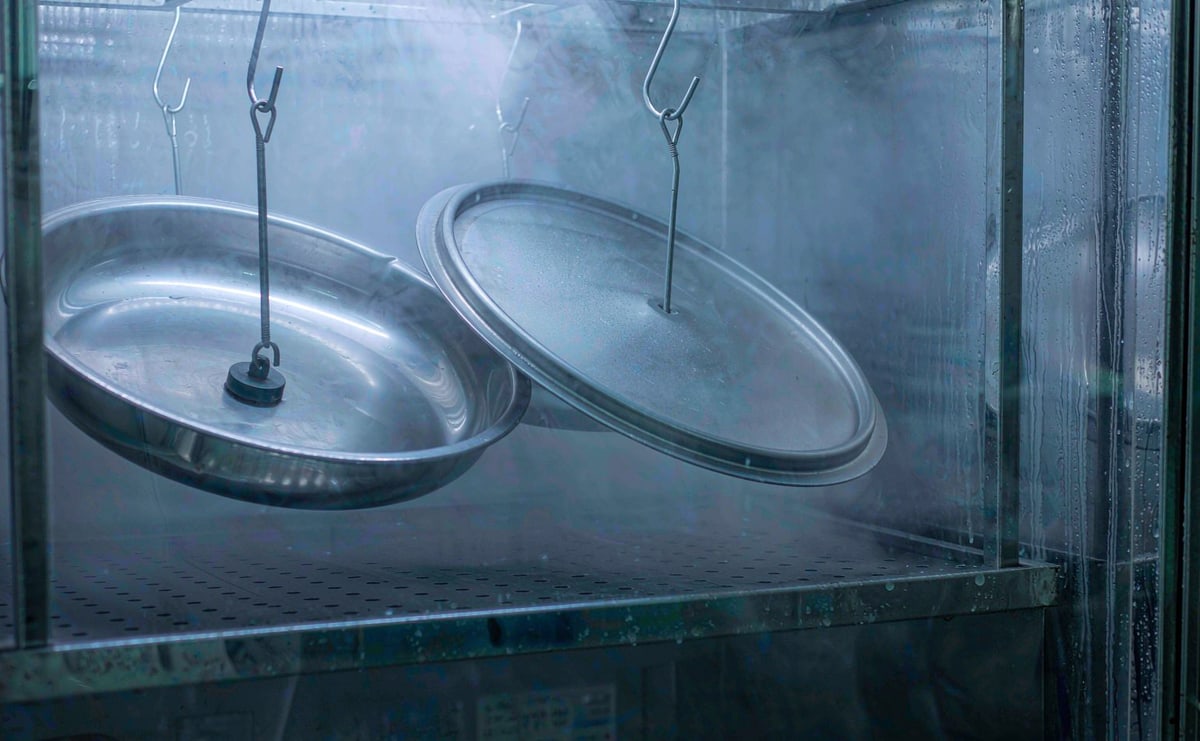
Mist inside a salt spray chamber: corrosion resistance of a coating has to be exposed by accelerated testing like this, rather than surfacing once the product reaches the customer
Hardness — hardness testers, confirming material and surface treatment reached the intended state.
Graded control: holding defects at the middle tier
Adequate equipment is not the same as effective control. We grade output by degree of conformance: fully conforming, basically conforming with defects, and non-conforming quarantine. The focus sits on the middle tier, with a firewall preventing defects from spreading to the next operation.
Batches are also confirmed from both sides: technical staff guarantee quality for a defined period after the equipment starts, and operators guarantee quality for a defined period after taking over — covering both prevents the failure mode where a line is fine at start-up and drifts after handover. Every stage of control matters equally; this system simply lays out the basics.
In one sentence: the point of inspection equipment is not how many machines there are, but that behind every "conforming" there is an instrument fine enough to see, and a graded gate where defects are not allowed to spread.